14391 Spa Drive
Listed by Brandi Cumin CA DRE# 01951001 with Luxre Realty, Inc. [email protected]
Coming Soon

14391 Spa Drive

14391 Spa Drive, Huntington Beach, CA 92647

$1,250,000
$1,250,000

14391 Spa Drive

4 Beds 3 Baths 1,528 Sq.Ft. 6,349 Sq.Ft.
Open House

11/28/2026 12:00PM - 2:00PM PST
11/29/2026 1:00PM - 3:00PM PST

Description

SINGLE STORY HUNTINGTON BEACH HOME WITH TWO ENSUITE BEDROOMS

Welcome to 14391 Spa Drive, a move-in-ready single-story home in Northwest Huntington Beach with 4 bedrooms, 3 full bathrooms, 1,528 square feet of living space, and a 6,349-square-foot lot just 10 minutes from Bolsa Chica State Beach.

The primary suite has a wood-beamed vaulted ceiling and a private ensuite bathroom, creating a spacious retreat separate from the rest of the home. A second bedroom also has its own ensuite bathroom, ideal as a guest suite or a second private suite. A full hall bathroom with a tub and shower serves the two additional bedrooms.

The open floor plan connects the living room and kitchen, with wood-look luxury vinyl plank flooring and fresh interior and exterior paint. The kitchen features granite countertops, wood cabinetry, and a Viking refrigerator and gas range. French doors open to a private backyard with a large covered patio, lawn, mature flowering landscaping, and block-wall fencing, set up for outdoor dining and barbecues.

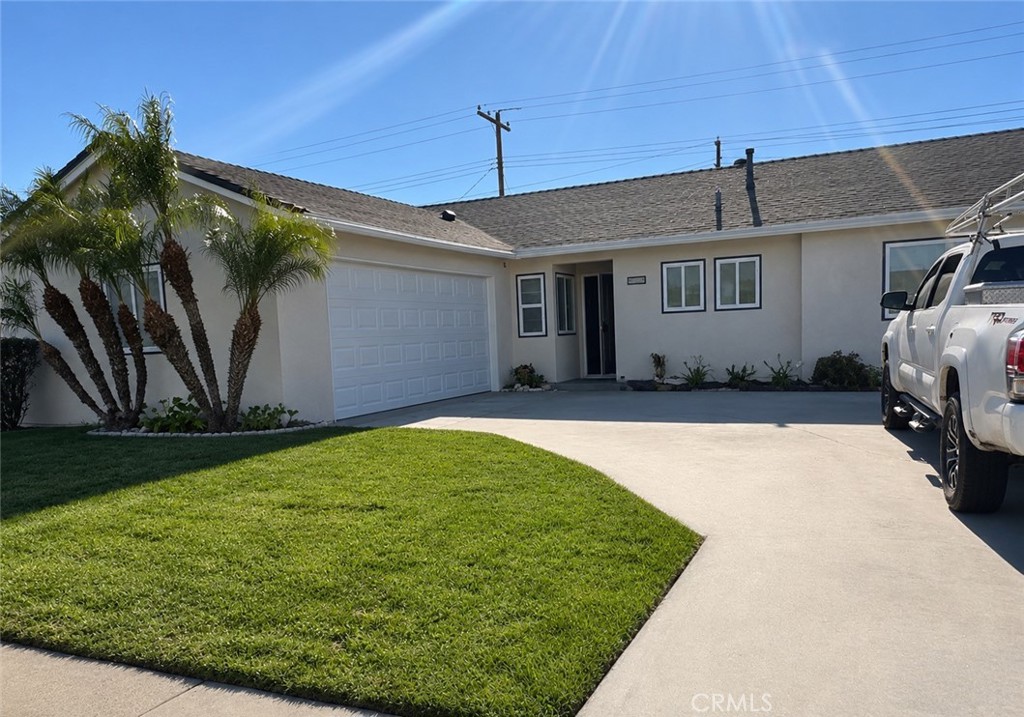
Out front, mature palm trees, a manicured lawn, an attached two-car garage, and an extended driveway with parking for three additional vehicles.

The home sits in an established Northwest Huntington Beach neighborhood near Golden West College, parks, shopping, and dining. Zoned for Marina High School.

Turnkey single-level living in Surf City, USA.

Share Property

Location

14391 Spa Drive, Huntington Beach, CA 92647

Status

Coming Soon
Brandi Cumin

Brandi Cumin

Jaime Donnelly

Jaime Donnelly

Features & Amenities

Interior

  • total bedrooms4
  • Total bathrooms3
  • full bathrooms2
  • three quarter bathroom1
  • Laundry room In Garage
  • Flooring Tile, Vinyl
  • Fireplace None
  • APPLIANCES Dishwasher, Gas Cooktop, Gas Range, Microwave, Refrigerator
  • other interior Features Beamed Ceilings, Breakfast Area, Ceiling Fan(s), Separate/Formal Dining Room, Eat-in Kitchen, Granite Counters, Open Floorplan, All Bedrooms Down, Bedroom on Main Level, Main Level Primary, Primary Suite

Area & Lot

  • Status Coming Soon
  • OPEN HOUSE

    11/28/2026 12:00PM - 2:00PM PST

    11/29/2026 1:00PM - 3:00PM PST

  • Living Area1,528 Sq.Ft.
  • Lot Area6,349 Sq.Ft.
  • MLS® IDOC26195353
  • TypeResidential
  • YEAR BUILT1965
  • NeighborhoodHuntington Beach
  • Architecture StylesRanch
  • View DescriptionNeighborhood
  • Elementary SchoolClegg
  • Middle SchoolStacey
  • High SchoolMarina
  • School DistrictHuntington Beach Union High

Exterior

  • STORIES1
  • Garage Space2.0
  • water SourcePublic
  • utilitiesCable Connected, Electricity Connected, Natural Gas Connected, Sewer Connected, Water Connected
  • PoolNone
  • roofComposition
  • lot features0-1 Unit/Acre, Paved, Sprinkler System, Street Level, Yard
  • parkingDriveway Level, Driveway, On Street
  • HEAT TYPECentral
  • AIR CONDITIONINGNone
  • sewerPublic Sewer

Financial

  • Sales Price$1,250,000

Mortgage Calculator

Estimate your monthly mortgage payment, including the principal and interest, property taxes, and HOA. Adjust the values to generate a more accurate rate.

All estimates are provided for informational purposes only. Actual amounts may vary.
$0,000 Your Payment 20 15 65
$0,000 Your Payment

Huntington Beach

Explore

Work With Us

Are you looking to buy or sell in the Southern California area? We'd love to become your trusted real estate resource. We look forward to connecting with you!

Follow Me on Instagram