Leave a Message

By providing your contact information to LUXRE Realty - Debra Gietter, your personal information will be processed in accordance with LUXRE Realty - Debra Gietter's Privacy Policy. By checking the box(es) below, you expressly consent to receive marketing or promotional real estate communication from LUXRE Realty - Debra Gietter in the manner selected by you. For SMS text messages, message frequency varies. Message and data rates may apply. Consent is not a condition of purchase of any goods or services. You may opt out of receiving further communications from LUXRE Realty - Debra Gietter at any time. To opt out of receiving SMS text messages, reply STOP to unsubscribe. SMS text messaging is subject to our Terms of Use.

Thank you for your message. We will be in touch with you shortly.

Explore Our Properties
15518 Yukon Avenue
15518 Yukon Avenue
15518 Yukon Avenue
15518 Yukon Avenue
15518 Yukon Avenue
15518 Yukon Avenue
15518 Yukon Avenue
15518 Yukon Avenue
15518 Yukon Avenue
15518 Yukon Avenue
15518 Yukon Avenue
15518 Yukon Avenue
15518 Yukon Avenue
15518 Yukon Avenue
15518 Yukon Avenue
15518 Yukon Avenue
15518 Yukon Avenue
15518 Yukon Avenue
15518 Yukon Avenue
15518 Yukon Avenue
15518 Yukon Avenue
15518 Yukon Avenue
15518 Yukon Avenue
15518 Yukon Avenue
15518 Yukon Avenue
15518 Yukon Avenue
15518 Yukon Avenue
15518 Yukon Avenue
15518 Yukon Avenue
15518 Yukon Avenue
SEE ALL PHOTOS
15518 Yukon Avenue
15518 Yukon Avenue
15518 Yukon Avenue
15518 Yukon Avenue
15518 Yukon Avenue
15518 Yukon Avenue
15518 Yukon Avenue
15518 Yukon Avenue
15518 Yukon Avenue
15518 Yukon Avenue
15518 Yukon Avenue
15518 Yukon Avenue
15518 Yukon Avenue
15518 Yukon Avenue
15518 Yukon Avenue
15518 Yukon Avenue
15518 Yukon Avenue
15518 Yukon Avenue
15518 Yukon Avenue
15518 Yukon Avenue
15518 Yukon Avenue
15518 Yukon Avenue
15518 Yukon Avenue
15518 Yukon Avenue
15518 Yukon Avenue
15518 Yukon Avenue
15518 Yukon Avenue
15518 Yukon Avenue
15518 Yukon Avenue
15518 Yukon Avenue
Sold

15518 Yukon Avenue

15518 Yukon Avenue, Lawndale, CA 90260

$995,000
$995,000

15518 Yukon Avenue

3 Beds 2 Baths 1,564 Sq.Ft. 7,550 Sq.Ft.

Description

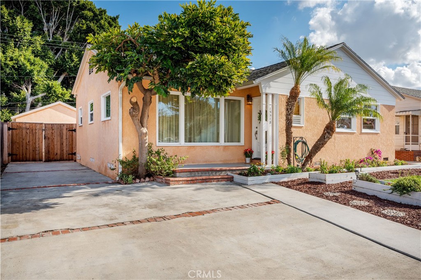
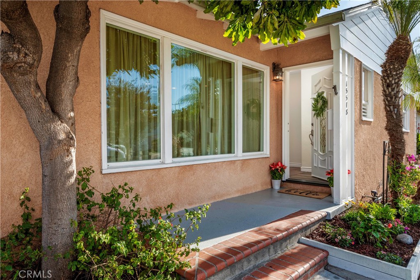
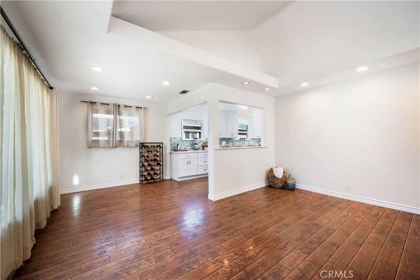
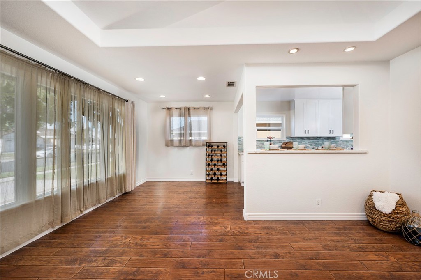
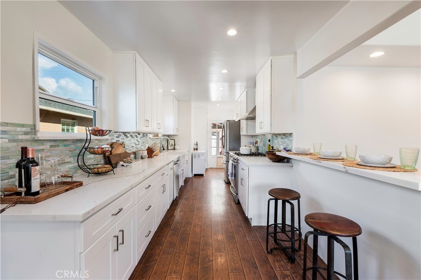
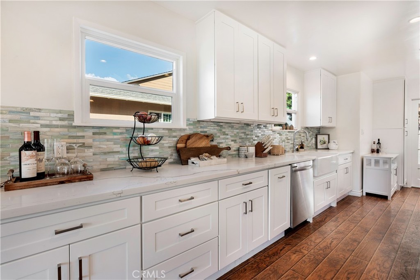
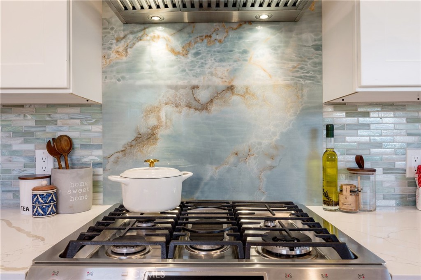
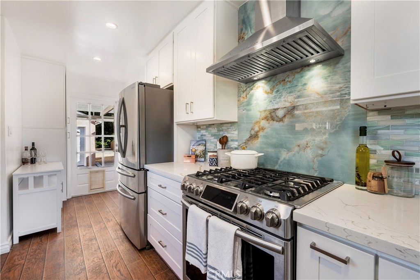
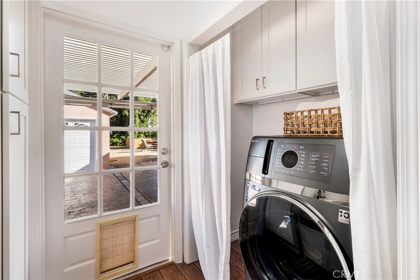
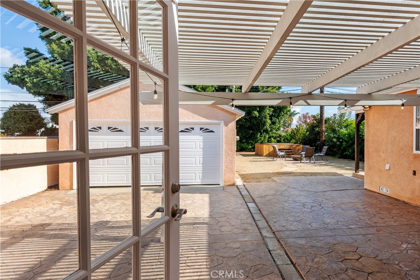
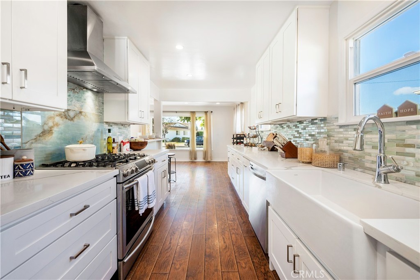
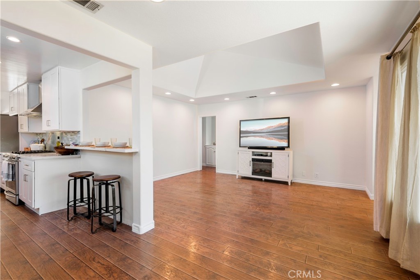
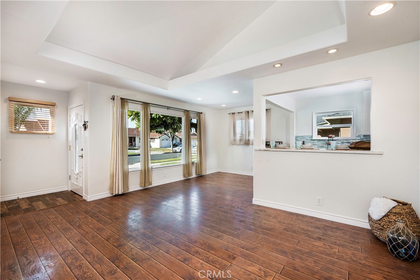
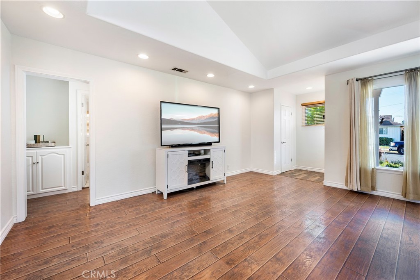
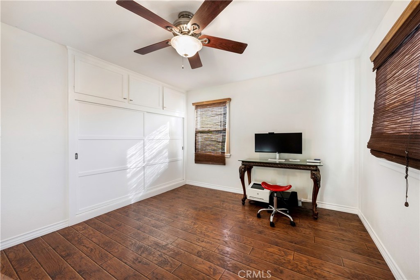
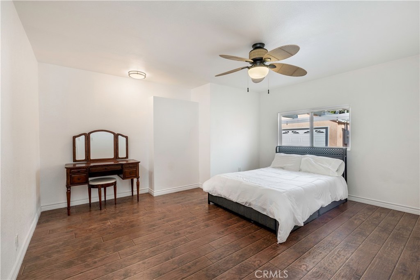
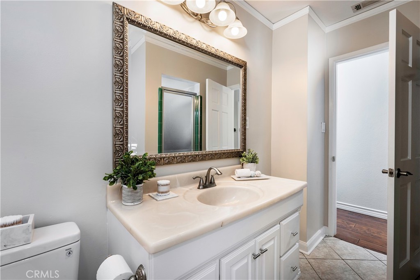
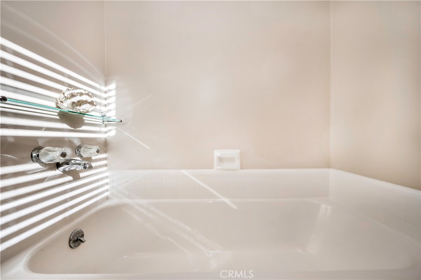
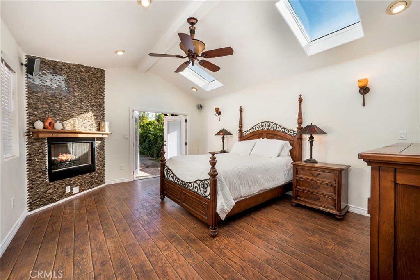
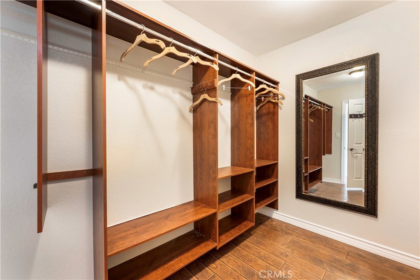
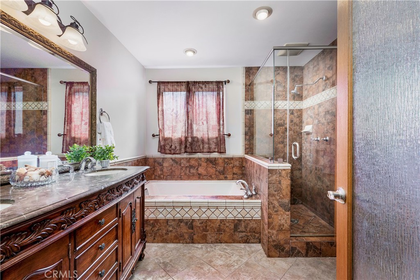
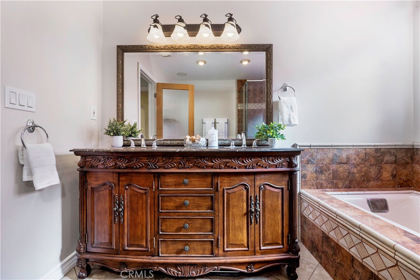
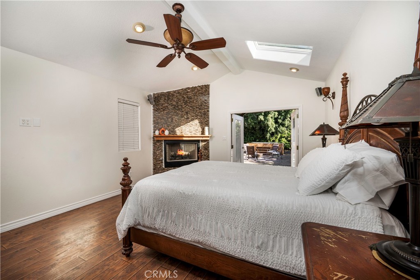
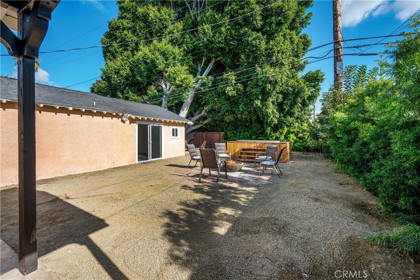
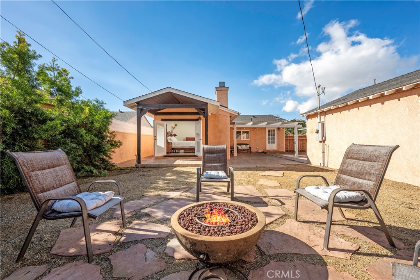
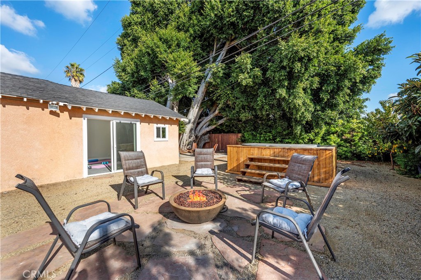
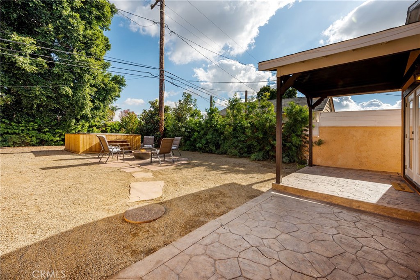
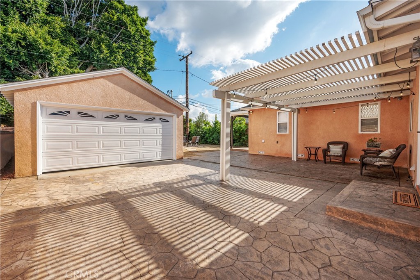
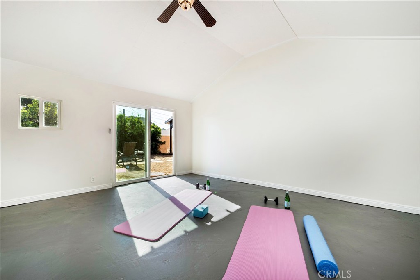
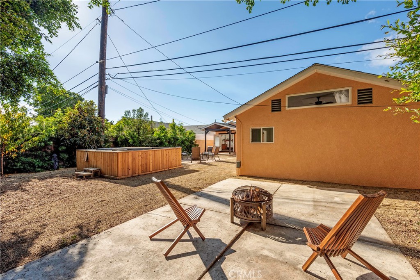
Welcome to this beautifully curated home located in the notable El Camino enclave of the South Bay! Offering 1,564 square foot with 3 bedrooms and 2 Luxury Bathrooms plus a Backyard Bonus Room easily converted into a gym, yoga or outdoor Office! Step inside to discover a completely modern and renovated home featuring Cathedral Ceilings, Vinyl Double Pane Windows, Recess lighting, Smart temperature control, and Laminate wood flooring. Envision family heritage recipes coming from this grand Gourmet Chef's kitchen and breakfast bar tastefully designed for your culinary adventure. Kitchen comes with Gas Oven Range, Dishwasher, Ceramic Farmhouse Sink, Quartz countertop, and Dedicated Pot & Pans Drawers with soft close features. Kitchen opens into your Dining Area, Living Room with a separate backyard entrance. All bedrooms have spacious closets for plenty of storage. Renovated Master Bedroom has permitted additions done to add additional square footage. Large Master Suite has an ensuite Luxury Master Bathroom with a generous walk-in closet and a Double Swing Doors that open directly into your Enormous Backyard. Enjoy your very own personal Zen Landscaping with an above ground Spa with multiple entertainment spaces for every celebration. Live minutes from convenient freeway access, local eateries, Alondra Park, shops, and renown Manhattan Beach and all the South Bay Beaches! Call for your private tour today!

Share Property

Location

15518 Yukon Avenue, Lawndale, CA 90260

Status

Sold

Date Sold

January 26, 2024
Sarah Bui

Sarah Bui

Features & Amenities

Interior

  • total bedrooms3
  • Total bathrooms2
  • full bathrooms2
  • Laundry room Washer Hookup, Gas Dryer Hookup, Inside
  • Flooring Laminate, Tile, Vinyl
  • Fireplace Gas, Primary Bedroom
  • APPLIANCES Dishwasher, Gas Oven, Gas Range, Refrigerator
  • other interior Features Ceiling Fan(s), Cathedral Ceiling(s), High Ceilings, Open Floorplan, Quartz Counters, Recessed Lighting, Storage, All Bedrooms Down, Primary Suite, Walk-In Closet(s)

Area & Lot

  • Status Sold
  • Date Sold January 26, 2024
  • Living Area1,564 Sq.Ft.
  • Lot Area7,550 Sq.Ft.
  • MLS® IDPW23219252
  • TypeResidential
  • YEAR BUILT1953
  • Architecture StylesModern, Spanish, Traditional
  • View DescriptionCanal, Creek/Stream
  • School DistrictCenteniela Valley Union High

Exterior

  • STORIES1
  • Garage Space2.0
  • water SourcePublic
  • utilitiesElectricity Connected, Natural Gas Connected, Sewer Connected, Water Connected
  • PoolNone
  • lot features0-1 Unit/Acre
  • parkingDriveway, Garage, Paved, Side By Side
  • HEAT TYPECentral
  • AIR CONDITIONINGCentral Air
  • sewerPublic Sewer
  • other exterior FeaturesAwning(s)

Financial

  • Sales Price$995,000
  • Zoning LCR1YY

Work With Us

Are you looking to buy or sell in the Southern California area? We'd love to become your trusted real estate resource. We look forward to connecting with you!

Follow Me on Instagram