Leave a Message

By providing your contact information to LUXRE Realty - Debra Gietter, your personal information will be processed in accordance with LUXRE Realty - Debra Gietter's Privacy Policy. By checking the box(es) below, you expressly consent to receive marketing or promotional real estate communication from LUXRE Realty - Debra Gietter in the manner selected by you. For SMS text messages, message frequency varies. Message and data rates may apply. Consent is not a condition of purchase of any goods or services. You may opt out of receiving further communications from LUXRE Realty - Debra Gietter at any time. To opt out of receiving SMS text messages, reply STOP to unsubscribe. SMS text messaging is subject to our Terms of Use.

Thank you for your message. We will be in touch with you shortly.

Explore Our Properties
18202 Hutchings Dr
Bought with Brandi Cumin with Luxre Realty, Inc. and Listed by Susan LaPeter CA DRE# 01407225 with North Hills Realty 714-369-4689
Sold

18202 Hutchings Dr

18202 Hutchings Dr, Yorba Linda, CA 92886

$1,698,000
$1,698,000

18202 Hutchings Dr

4 Beds 4 Baths 2,300 Sq.Ft. 0.38 Acres

Description

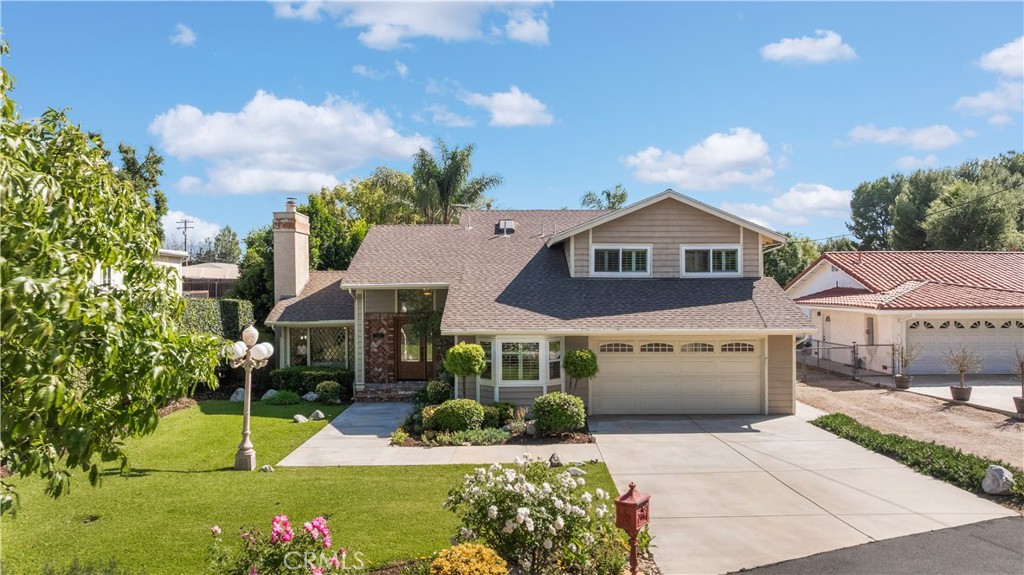
**BEAUTIFUL POOL HOME WITH RESORT-STYLE LIVING IN DESIRABLE YORBA LINDA** Rare opportunity on a tucked-away street featuring an expansive lot with a sparkling pool, RV/trailer access, and a shared side easement with direct rear access--ideal for recreational vehicles. The property also qualifies as horse property, offering added versatility and a spacious lifestyle in the heart of the city. This 4-bedroom, 3.5-bath home showcases a light-filled, functional layout with hardwood flooring, vaulted, beamed ceilings, and a cozy brick fireplace anchoring the main living space. The living room is highlighted by an oversized diamond-cut leaded glass window overlooking the front yard, adding character and charm. A bright family room with large windows and a bay window seat enhances the home's inviting atmosphere, while the formal dining room features coffered ceilings, crown molding, and direct access to the backyard. The kitchen is well-appointed with granite countertops, warm wood cabinetry, a gas cooktop with oven, tile flooring, and a window above the sink overlooking the gorgeous backyard. Sliding glass doors provide seamless indoor-outdoor flow for everyday living and entertaining. This floor plan includes two primary suites--one conveniently located on the main level with views of the beautiful backyard, and an upstairs primary suite featuring walk-in closets, a soaking whirlpool tub, and views of the pool. Additional bedrooms offer versatility for guests, a home office, or multi-generational living. The private backyard is a true retreat, complete with a rock pool, mature landscaping, multiple entertaining areas, and fruit-bearing trees, including avocado and orange. A detached pool house enhances the outdoor living experience, offering flexible use and added functionality. Monarch butterflies further enhance the serene, garden-like setting. Ideally located near Yorba Linda Town Center, Historic Main Street, and Friends Church, with convenient access to shopping, dining, and local amenities. A Must See!!!
Share Property

Location

18202 Hutchings Dr, Yorba Linda, CA 92886

Status

Sold

Date Sold

July 20, 2026
Brandi Cumin

Brandi Cumin

Features & Amenities

Interior

  • total bedrooms4
  • Total bathrooms4
  • full bathrooms3
  • half bathroom1
  • Laundry room In Garage, Laundry Room
  • Flooring Carpet, Tile, Wood
  • Fireplace Gas, Living Room
  • APPLIANCES Dishwasher, Gas Oven, Gas Range, Microwave, Refrigerator, Water Heater
  • other interior Features Beamed Ceilings, Ceiling Fan(s), Crown Molding, Coffered Ceiling(s), Separate/Formal Dining Room, Eat-in Kitchen, Granite Counters, High Ceilings, In-Law Floorplan, Recessed Lighting, Main Level Primary, Multiple Primary Suites, Walk-In Closet(s)

Area & Lot

  • Status Sold
  • Date Sold July 20, 2026
  • Living Area2,300 Sq.Ft.
  • Lot Area0.38 Acres
  • MLS® IDPW26090172
  • TypeResidential
  • YEAR BUILT1977
  • NeighborhoodYorba Linda
  • View DescriptionPool
  • Elementary SchoolLinda Vista
  • Middle SchoolYorba Linda
  • High SchoolEsperanza
  • School DistrictPlacentia-Yorba Linda Unified

Exterior

  • STORIES2
  • Garage Space2.0
  • water SourcePublic
  • utilitiesSewer Connected
  • PoolGunite, In Ground, Private, Waterfall
  • parkingDirect Access, Driveway, Garage Faces Front, Garage
  • HEAT TYPECentral
  • AIR CONDITIONINGCentral Air
  • sewerPublic Sewer
  • security FeaturesCarbon Monoxide Detector(s), Smoke Detector(s)

Financial

  • Sales Price$1,698,000

Yorba Linda

Explore

Work With Us

Are you looking to buy or sell in the Southern California area? We'd love to become your trusted real estate resource. We look forward to connecting with you!

Follow Me on Instagram