Leave a Message

By providing your contact information to LUXRE Realty - Debra Gietter, your personal information will be processed in accordance with LUXRE Realty - Debra Gietter's Privacy Policy. By checking the box(es) below, you expressly consent to receive marketing or promotional real estate communication from LUXRE Realty - Debra Gietter in the manner selected by you. For SMS text messages, message frequency varies. Message and data rates may apply. Consent is not a condition of purchase of any goods or services. You may opt out of receiving further communications from LUXRE Realty - Debra Gietter at any time. To opt out of receiving SMS text messages, reply STOP to unsubscribe. SMS text messaging is subject to our Terms of Use.

Thank you for your message. We will be in touch with you shortly.

Explore Our Properties
210 W Avenida Gaviota
Bought with Brandi Cumin with Luxre Realty, Inc. and Listed by Steve Roberts CA DRE# 01279437 with First Team Real Estate 949-300-4829
Sold

210 W Avenida Gaviota

210 W Avenida Gaviota, San Clemente, CA 92672

$2,750,000
$2,750,000

210 W Avenida Gaviota

4 Beds 3 Baths 3,348 Sq.Ft. 6,309 Sq.Ft.

Description

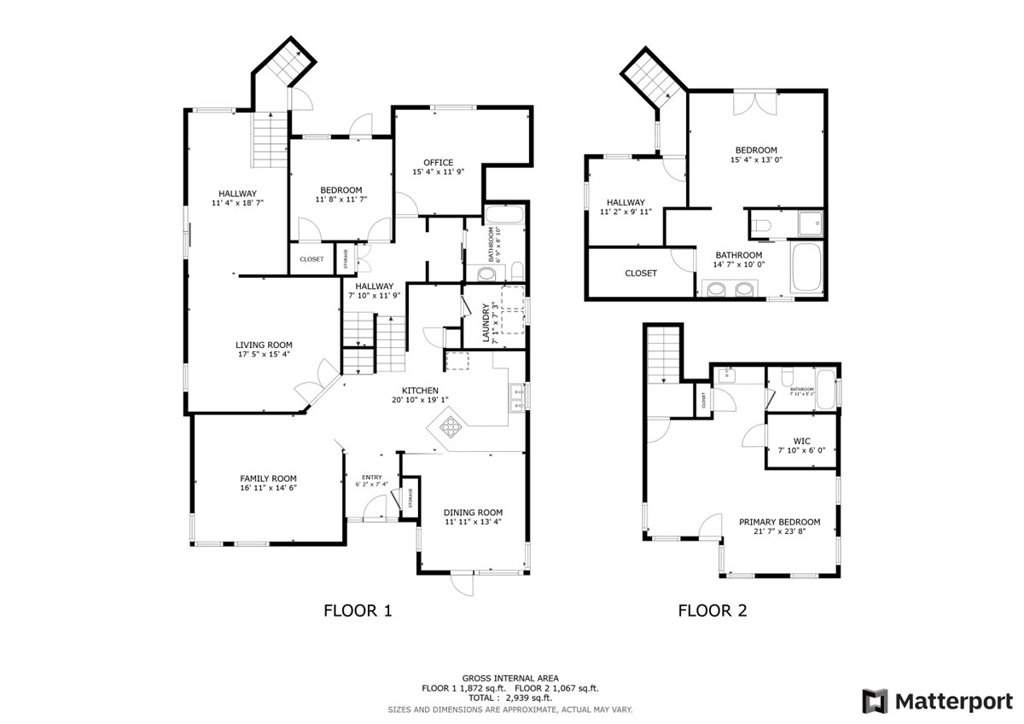
PRICE REDUCED! Best price per square foot in this neighborhood. Just a few blocks from the shimmering Pacific Ocean in the highly sought-after Southwest area, on a wider-than-average street between T Street and Lost Winds beaches. This charming and distinctive residence with ocean views from multiple decks--masterfully crafted by a local builder with gorgeous high beamed ceilings. The expansive, multi-level floor plan is thoughtfully designed to provide both flexibility and comfort. The main level showcases an inviting open-concept layout featuring a bright kitchen with stainless steel appliances, double ovens, a wine refrigerator, and granite counters. The adjoining dining area, accented by a blend of wood and Spanish tile floors and beautiful beamed ceilings, flows seamlessly onto a charming deck with ocean views--perfect for morning coffee or sunset dinners. A sunken living room with floor-to-ceiling picture windows and a stunning stone wood-burning fireplace creates a cozy yet elegant gathering space, while the spacious family room is bathed in natural light from impressive skylights overhead. Upstairs, the primary suite is a true retreat, offering complete privacy along with its own private deck, a relaxing sitting area, a generous walk-in closet, and an en-suite bath featuring a jetted tub, separate shower, and dual vanities. A secondary upstairs bedroom with its own ocean-view deck and en-suite bath could easily serve as an additional primary suite--ideal for guests or multi-generational living. On the lower level, you'll find two additional bedrooms that open directly to the private backyard oasis and share a well-appointed bathroom. A large office or studio provides the perfect space for working from home or pursuing creative passions. The backyard is a serene haven for gardening enthusiasts and entertainers alike, boasting mature fruit trees, a dedicated herb and vegetable garden, a cozy fire pit for gathering under the stars, and even a workshop shed for hobbies and projects. Enjoy the coastal lifestyle to the fullest--walk the trail just minutes away to watch the sunset, ride your golf cart throughout the neighborhood for fun seasonal activities, or surf the renowned Trestles surfing spot nearby. Don't miss this rare opportunity to own a truly unique coastal residence just steps from the Pacific Ocean, where timeless design, flexible living spaces, and outdoor serenity come together in one unforgettable home.
Share Property

Location

210 W Avenida Gaviota, San Clemente, CA 92672

Status

Sold

Date Sold

January 21, 2026
Brandi Cumin

Brandi Cumin

Features & Amenities

Interior

  • total bedrooms4
  • Total bathrooms3
  • full bathrooms3
  • Laundry room Inside
  • Flooring Carpet, Stone, Wood
  • Fireplace Living Room, Outside, See Remarks
  • APPLIANCES Double Oven, Dishwasher, Electric Cooktop, Electric Oven, Electric Range, Disposal
  • other interior Features Beamed Ceilings, Breakfast Bar, Built-in Features, Separate/Formal Dining Room, Granite Counters, Open Floorplan, Storage, Unfurnished, Entrance Foyer, Primary Suite, Walk-In Closet(s)

Area & Lot

  • Status Sold
  • Date Sold January 21, 2026
  • Living Area3,348 Sq.Ft.
  • Lot Area6,309 Sq.Ft.
  • MLS® IDOC25147597
  • TypeResidential
  • YEAR BUILT1979
  • NeighborhoodSan Clemente
  • Architecture StylesCape Cod
  • Water FrontageOcean Access, Ocean Side Of Freeway
  • View DescriptionOcean, Panoramic
  • Elementary SchoolLas Palmas
  • Middle SchoolShorecliff
  • High SchoolSan Clemente
  • School DistrictCapistrano Unified

Exterior

  • STORIES2
  • Garage Space2.0
  • water SourcePublic
  • utilitiesCable Connected, Electricity Connected, Natural Gas Connected, Phone Connected, Sewer Connected, Water Connected
  • PoolNone
  • lot featuresBack Yard, Front Yard, Garden
  • parkingGarage Faces Front, Garage, Private
  • HEAT TYPECentral, Fireplace(s)
  • AIR CONDITIONINGNone
  • sewerPublic Sewer
  • security FeaturesCarbon Monoxide Detector(s), Smoke Detector(s)
  • other exterior FeaturesBrick Driveway

Financial

  • Sales Price$2,750,000
View Virtual Tour

San Clemente

Explore

Work With Us

Are you looking to buy or sell in the Southern California area? We'd love to become your trusted real estate resource. We look forward to connecting with you!

Follow Me on Instagram