Leave a Message

By providing your contact information to LUXRE Realty - Debra Gietter, your personal information will be processed in accordance with LUXRE Realty - Debra Gietter's Privacy Policy. By checking the box(es) below, you expressly consent to receive marketing or promotional real estate communication from LUXRE Realty - Debra Gietter in the manner selected by you. For SMS text messages, message frequency varies. Message and data rates may apply. Consent is not a condition of purchase of any goods or services. You may opt out of receiving further communications from LUXRE Realty - Debra Gietter at any time. To opt out of receiving SMS text messages, reply STOP to unsubscribe. SMS text messaging is subject to our Terms of Use.

Thank you for your message. We will be in touch with you shortly.

Explore Our Properties
2605 N Kitty Hawk Drive
SEE ALL PHOTOS
2605 N Kitty Hawk Drive
Bought with Lotoya Bailey with Nourmand & Associates-HW and Listed by Merrit Chassie CA DRE# 01117713 with Luxre Realty, Inc. [email protected]
Sold

2605 N Kitty Hawk Drive

2605 N Kitty Hawk Drive, Palm Springs, CA 92262

$700,000
$700,000

2605 N Kitty Hawk Drive

3 Beds 2 Baths 1,393 Sq.Ft. 10,019 Sq.Ft.

Description

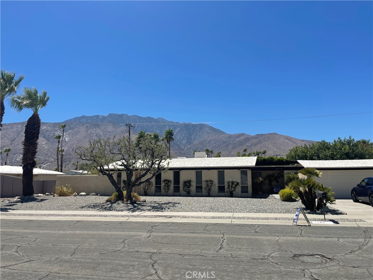
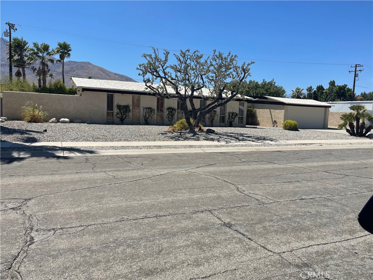

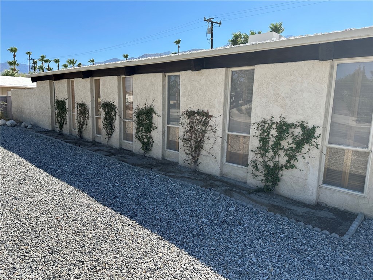
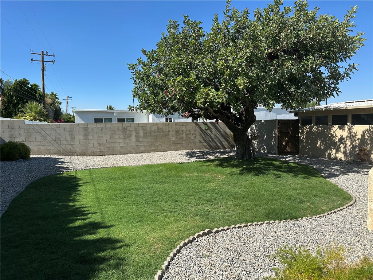
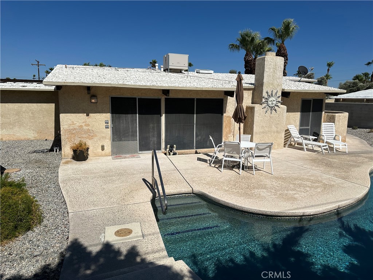
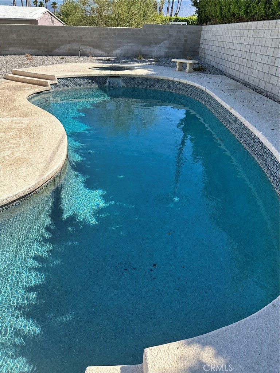
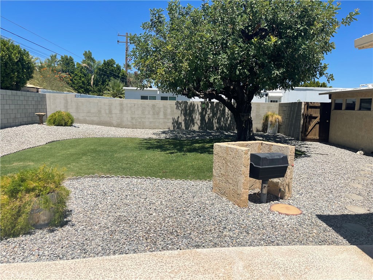
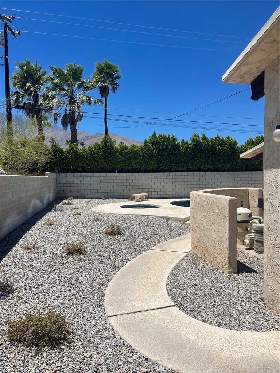
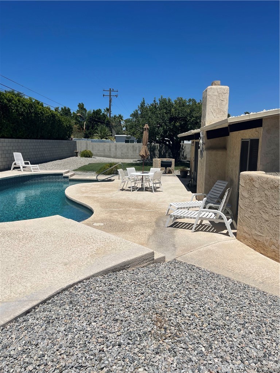
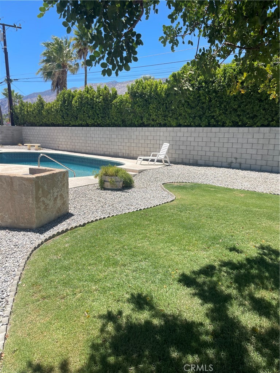
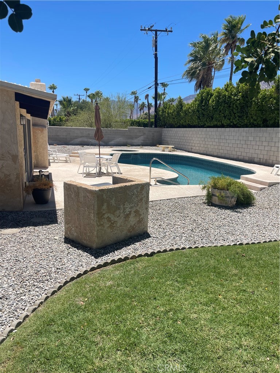
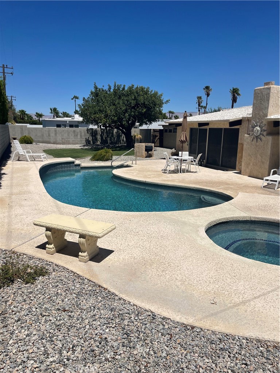
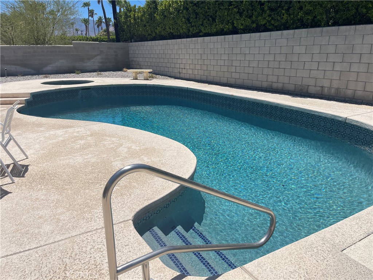
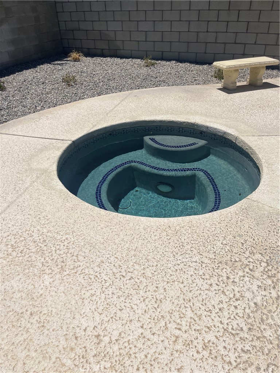
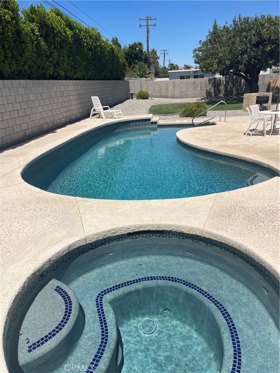
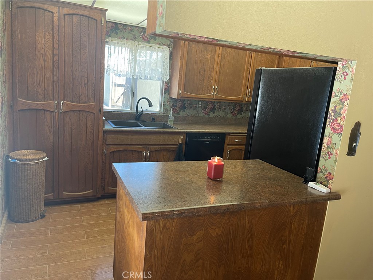
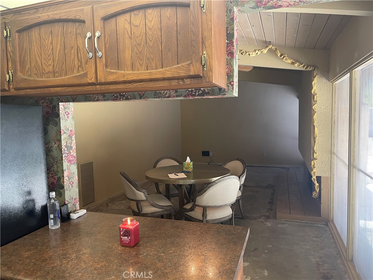
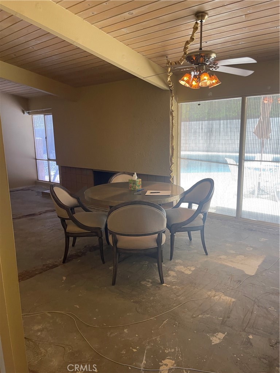

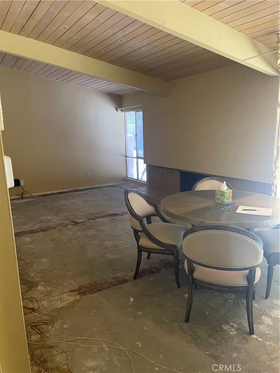
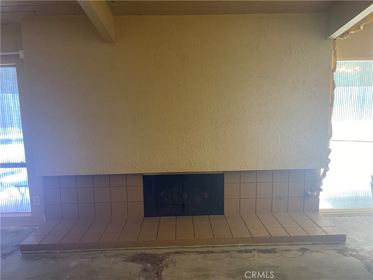
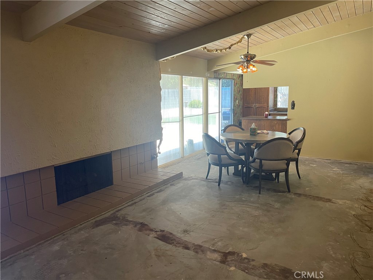
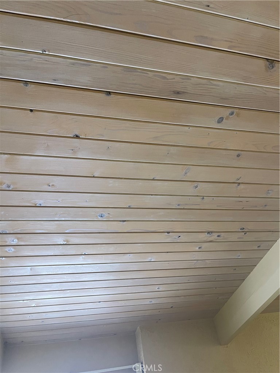
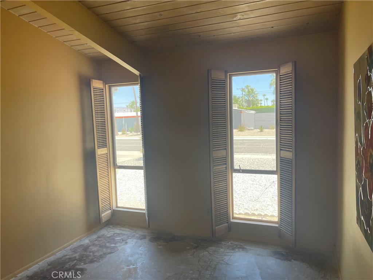
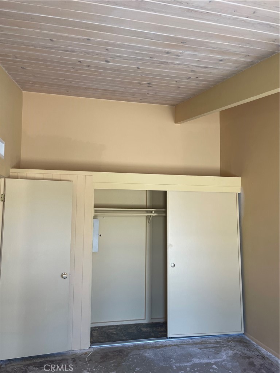
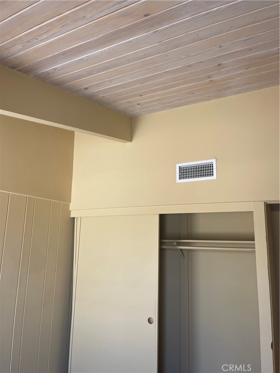

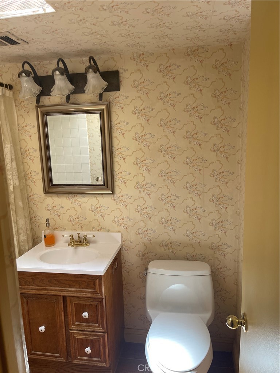
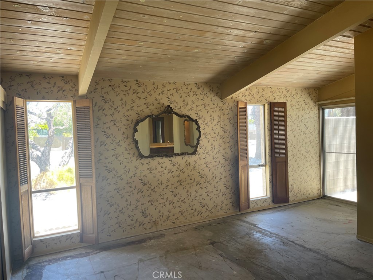
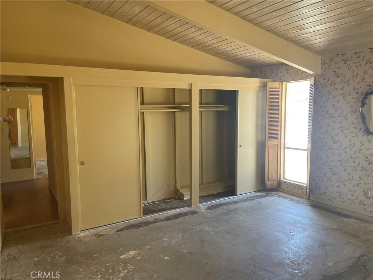

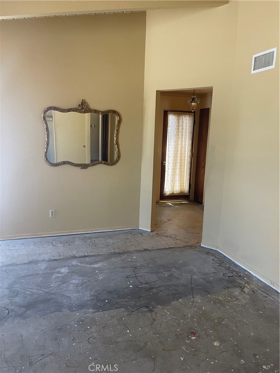

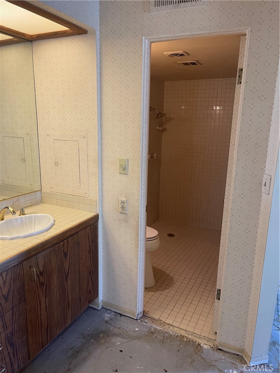
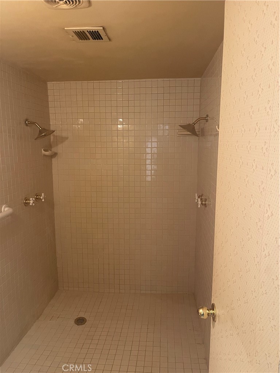
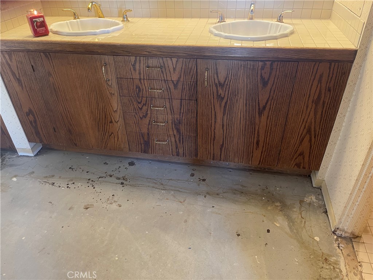
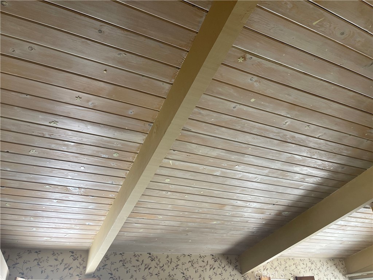
Just fell out of escrow. Great Opportunity to purchase a Mid Century Modern home and remodel it the way you want. A 3 bedroom 2 bath with a beautiful pool and jacuzzi. This Alexander home was built in 1961. This home was owned by the same owner since 1969. It's been well maintained, but could use updating to bring it back to it's original glory. The home is being offered as is. This is a trust sale. No land lease or HOA.

Share Property

Location

2605 N Kitty Hawk Drive, Palm Springs, CA 92262

Status

Sold

Date Sold

October 23, 2025
Merrit Chassie

Merrit Chassie

Features & Amenities

Interior

  • total bedrooms3
  • Total bathrooms2
  • full bathroom1
  • three quarter bathroom1
  • Laundry room In Garage
  • Flooring Concrete, Tile
  • Fireplace Great Room
  • APPLIANCES Dishwasher, Gas Range, Microwave
  • other interior Features Block Walls, Cathedral Ceiling(s), Laminate Counters, All Bedrooms Down

Area & Lot

  • Status Sold
  • Date Sold October 23, 2025
  • Living Area1,393 Sq.Ft.
  • Lot Area10,019 Sq.Ft.
  • MLS® IDOC25169537
  • TypeResidential
  • YEAR BUILT1961
  • Architecture StylesMid-Century Modern
  • View DescriptionMountain(s)
  • High SchoolPalm Springs
  • School DistrictDesert Sands Unified

Exterior

  • STORIES1
  • Garage Space2.0
  • water SourcePublic
  • utilitiesCable Available, Electricity Connected, Natural Gas Connected, Water Connected
  • PoolGunite, In Ground, Private
  • roofTar/Gravel
  • lot features0-1 Unit/Acre
  • parkingGarage
  • HEAT TYPECentral
  • AIR CONDITIONINGCentral Air
  • sewerPublic Sewer
  • SubstructureSlab

Financial

  • Sales Price$700,000
  • Zoning R1C

Work With Us

Are you looking to buy or sell in the Southern California area? We'd love to become your trusted real estate resource. We look forward to connecting with you!

Follow Me on Instagram