420 Coyote Pass
Bought with Tom Bertog with HomeSmart, Evergreen Realty and Listed by Tom Bertog CA DRE# 01025328 with HomeSmart, Evergreen Realty 949-280-0102
Sold

420 Coyote Pass

420 Coyote Pass, Lake Forest, CA 92610

$700,000
$700,000

420 Coyote Pass

2 Beds 3 Baths 1,324 Sq.Ft.

Description

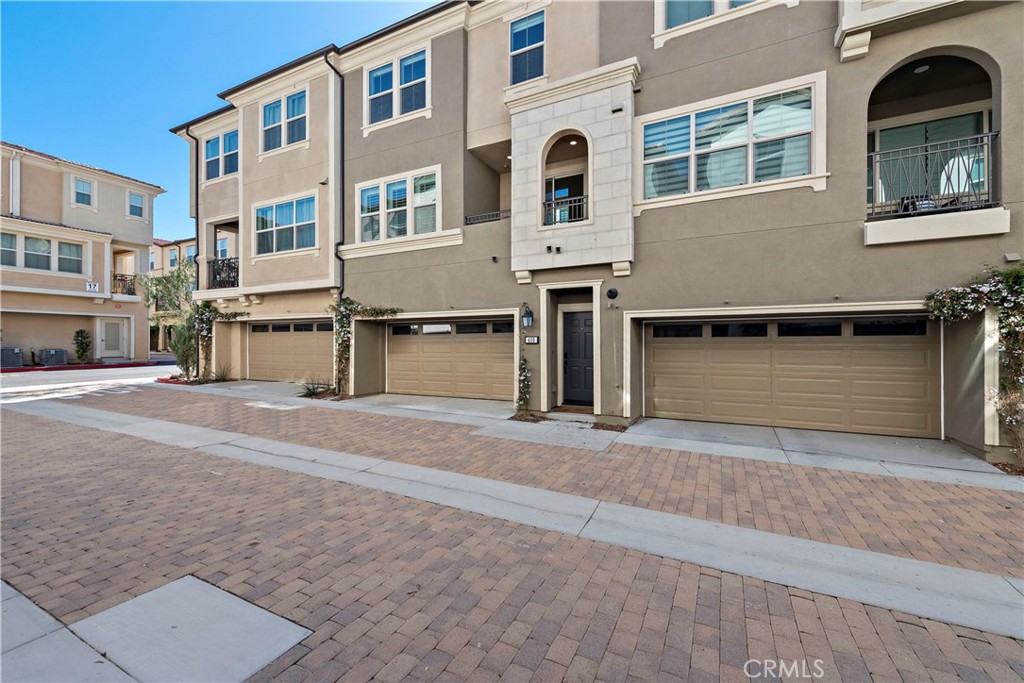
Welcome to this beautifully upgraded 2 bedroom, 2.5 bathroom townhome in the highly desirable gated community of Iron Ridge. Owned by its original owner, this
home offers modern upgrades, a spacious two-car garage, and an ideal layout designed for comfort and style. Step inside to luxury vinyl plank flooring throughout
and a bright, open living space. The cozy family room is filled with natural light from multiple windows, creating a warm and inviting atmosphere. The chef's
kitchen features shaker-style cabinets, quartz countertops, a custom backsplash, stainless steel GE appliances, and a large kitchen island--perfect for entertaining.
Upstairs, both bedrooms provide comfort and privacy. The spacious primary suite boasts a large walk-in closet and an elegant ensuite bathroom with quartz
countertops, a double vanity, and an oversized shower creating a spa like experience. The secondary bathroom is beautifully finished with quartz countertops,
stylish upgraded fixtures, and a tub/shower combination. For added comfort, this home includes a QuietCool whole house fan and an energy-efficient tankless
water heater. Enjoy resort-style living with exclusive HOA amenities, including a clubhouse, swimming pool, spa, parks, tot lots, tennis courts, barbecue areas, and
picnic spots. Conveniently located near award-winning schools, Foothill Town Center, and Whiting Ranch Wilderness Park. Easy access to freeways and toll roads.
Low property taxes and no Mello Roos make this an exceptional opportunity!

Share Property

Location

420 Coyote Pass, Lake Forest, CA 92610

Status

Sold

Date Sold

October 13, 2025
Tom Bertog

Tom Bertog

Features & Amenities

Interior

  • total bedrooms2
  • Total bathrooms3
  • full bathrooms2
  • half bathroom1
  • Laundry room Inside, Stacked, Upper Level
  • Flooring Laminate
  • Fireplace None
  • APPLIANCES Dishwasher, Disposal, Gas Range, Gas Water Heater, Microwave, Tankless Water Heater, Vented Exhaust Fan
  • other interior Features Breakfast Bar, Built-in Features, Balcony, Ceiling Fan(s), Eat-in Kitchen, Open Floorplan, Pantry, Quartz Counters, Recessed Lighting, Wired for Data, All Bedrooms Up, Primary Suite, Walk-In Closet(s)

Area & Lot

  • Status Sold
  • Date Sold October 13, 2025
  • Living Area1,324 Sq.Ft.
  • MLS® IDOC25220127
  • TypeCondo
  • YEAR BUILT2021
  • NeighborhoodOrange County
  • View DescriptionNeighborhood
  • Elementary SchoolPortola Hills
  • Middle SchoolSerrano
  • High SchoolEl Toro
  • School DistrictSaddleback Valley Unified

Exterior

  • STORIES3
  • Garage Space2.0
  • water SourcePublic
  • utilitiesCable Available, Electricity Available, Electricity Connected, Natural Gas Connected, Natural Gas Not Available, Phone Available, Phone Connected, Sewer Available, Sewer Connected, Water Available, Water Connected
  • PoolAssociation
  • parkingGarage, Guest
  • HEAT TYPECentral
  • AIR CONDITIONINGCentral Air
  • sewerPublic Sewer, Sewer Tap Paid
  • SubstructureSlab
  • Disability FeaturesNone
  • HOA AmenitiesClubhouse, Outdoor Cooking Area, Picnic Area, Playground, Pool, Spa/Hot Tub, Trail(s)
  • security FeaturesCarbon Monoxide Detector(s), Fire Detection System, Security Gate, Key Card Entry, Smoke Detector(s)
  • other exterior FeaturesLighting, Rain Gutters

Financial

  • Sales Price$700,000
  • HOA $303/mo

Orange County

Explore

Work With Us

Are you looking to buy or sell in the Southern California area? We'd love to become your trusted real estate resource. We look forward to connecting with you!

Follow Me on Instagram