Leave a Message

By providing your contact information to LUXRE Realty - Debra Gietter, your personal information will be processed in accordance with LUXRE Realty - Debra Gietter's Privacy Policy. By checking the box(es) below, you expressly consent to receive marketing or promotional real estate communication from LUXRE Realty - Debra Gietter in the manner selected by you. For SMS text messages, message frequency varies. Message and data rates may apply. Consent is not a condition of purchase of any goods or services. You may opt out of receiving further communications from LUXRE Realty - Debra Gietter at any time. To opt out of receiving SMS text messages, reply STOP to unsubscribe. SMS text messaging is subject to our Terms of Use.

Thank you for your message. We will be in touch with you shortly.

Explore Our Properties
6 Puerto Valdemo
Bought with Brandi Cumin with Luxre Realty, Inc. and Listed by Jordan Bennett CA DRE# 01850869 with Regency Real Estate Brokers 949-282-9381
Sold

6 Puerto Valdemo

6 Puerto Valdemo, San Clemente, CA 92672

$1,720,000
$1,720,000

6 Puerto Valdemo

5 Beds 3 Baths 2,135 Sq.Ft. 7,050 Sq.Ft.

Description

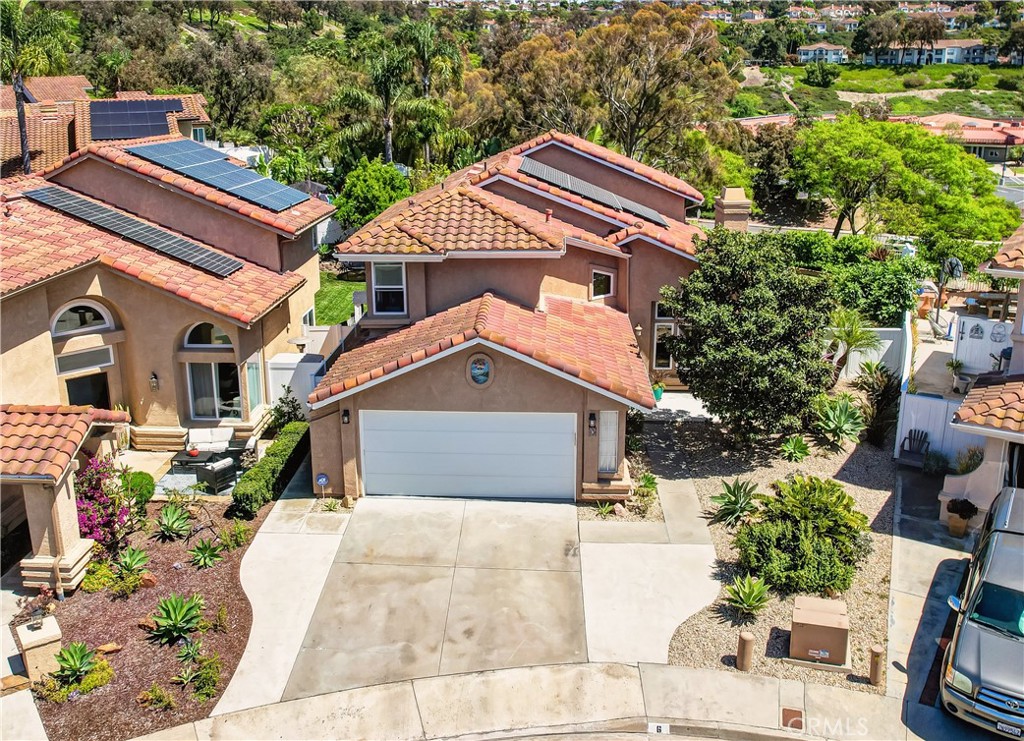
Prepare to fall in love with this spacious home, superbly located on a family-friendly cul-de-sac, with a prime lot featuring soothing Canyon and Hillside Views and backing up to a greenbelt, no one behind, in the desirable Montego community nestled among picturesque rolling hills. Spanish influenced architecture and manicured water conscious front yard landscaping creates a welcoming first impression. Step inside and soak in the soaring two story vaulted ceilings and the light filled interior with wood-look tile flooring, recessed lighting, and a well-designed floorplan providing a perfect living environment. The formal living room is a wonderful space for gatherings around the striking fireplace. The impressive remodeled and redesigned kitchen features gorgeous warm cabinetry, Granite countertops, full glass tile backsplash, Stainless Steel appliances, a sunny breakfast nook with large picture window and window seat overlooking the backyard, and a prized kitchen island with breakfast bar, and an abundance of storage, all open to the light and bright dining area with sliding doors opening to the backyard and patio creating an ideal indoor-outdoor living space ideal for entertaining. The main level includes a full bathroom and a desirable main level bedroom, also perfect for an executive home office. The upstairs primary bedroom suite is a peaceful retreat with vaulted ceilings, walk-in closet, and a handsome primary bathroom with dual vanities, gorgeous cabinetry, framed vanity mirrors, upgraded lighting, step-in shower with frameless glass enclosure, and a decadent soaking tub. The redesigned upper level also includes 3 secondary bedrooms and a handsome guest bathroom. The expansive, pool size, backyard is a tranquil oasis taking full advantage of the cool ocean breezes and features a large, covered patio, built-in BBQ and bar, sunny lawn, seating area with fire pit, planter boxes for home garden, and fragrant fruit trees including Orange, Lemon, Lime, Fig, and Avocado! Home includes water filtration/softener, and a cost saving OWNED Solar System with net zero electric bills and EV car charger. Repiped with PEX. Low HOA dues and No Mello Roos! Within walking distance to Lobo Elementary and Rancho San Clemente Park, easy access to numerous hiking and biking trails along Rancho San Clemente Trail, and close to shopping, dining, outlets, San Clemente High, easy 5 Frwy access, and just minutes from iconic downtown San Clemente world famous beaches!
Share Property

Location

6 Puerto Valdemo, San Clemente, CA 92672

Status

Sold

Date Sold

May 18, 2026
Brandi Cumin

Brandi Cumin

Features & Amenities

Interior

  • total bedrooms5
  • Total bathrooms3
  • full bathrooms3
  • Laundry room In Garage
  • Flooring Carpet, Tile
  • Fireplace Living Room
  • APPLIANCES Double Oven, Dishwasher, Gas Cooktop, Disposal, Range Hood, Water Softener, Water Purifier
  • other interior Features Breakfast Bar, Ceiling Fan(s), Cathedral Ceiling(s), Separate/Formal Dining Room, Granite Counters, High Ceilings, In-Law Floorplan, Open Floorplan, Recessed Lighting, Bedroom on Main Level, Primary Suite, Walk-In Pantry, Walk-In Closet(s)

Area & Lot

  • Status Sold
  • Date Sold May 18, 2026
  • Living Area2,135 Sq.Ft.
  • Lot Area7,050 Sq.Ft.
  • MLS® IDOC26075385
  • TypeResidential
  • YEAR BUILT1987
  • NeighborhoodSan Clemente
  • Architecture StylesSpanish
  • View DescriptionCanyon, Park/Greenbelt, Hills
  • Elementary SchoolClarence Lobo
  • Middle SchoolBernice
  • High SchoolSan Clemente
  • School DistrictCapistrano Unified

Exterior

  • STORIES2
  • Garage Space2.0
  • water SourcePublic
  • PoolNone
  • roofSpanish Tile
  • lot featuresBack Yard, Cul-De-Sac, Front Yard, Greenbelt, Lawn, Landscaped, Near Park, Yard
  • parkingDirect Access, Driveway, Garage
  • HEAT TYPEForced Air
  • AIR CONDITIONINGCentral Air
  • sewerPublic Sewer
  • SubstructureSlab
  • HOA AmenitiesSport Court, Maintenance Grounds, Playground, Trail(s)
  • security FeaturesFire Sprinkler System
  • other exterior FeaturesBarbecue

Financial

  • Sales Price$1,720,000
  • HOA $180/mo
View Virtual Tour

San Clemente

Explore

Work With Us

Are you looking to buy or sell in the Southern California area? We'd love to become your trusted real estate resource. We look forward to connecting with you!

Follow Me on Instagram