Leave a Message

By providing your contact information to LUXRE Realty - Debra Gietter, your personal information will be processed in accordance with LUXRE Realty - Debra Gietter's Privacy Policy. By checking the box(es) below, you expressly consent to receive marketing or promotional real estate communication from LUXRE Realty - Debra Gietter in the manner selected by you. For SMS text messages, message frequency varies. Message and data rates may apply. Consent is not a condition of purchase of any goods or services. You may opt out of receiving further communications from LUXRE Realty - Debra Gietter at any time. To opt out of receiving SMS text messages, reply STOP to unsubscribe. SMS text messaging is subject to our Terms of Use.

Thank you for your message. We will be in touch with you shortly.

Explore Our Properties
74 Cerrero Court
Bought with Phoenix Rain with Coldwell Banker Realty and Listed by Allison Sorenson CA DRE# 01493287 with Luxre Realty, Inc. 949-294-6666
Sold

74 Cerrero Court

74 Cerrero Court, Rancho Mission Viejo, CA 92694

$1,410,000
$1,410,000

74 Cerrero Court

3 Beds 3 Baths 2,184 Sq.Ft. 5,088 Sq.Ft.

Description

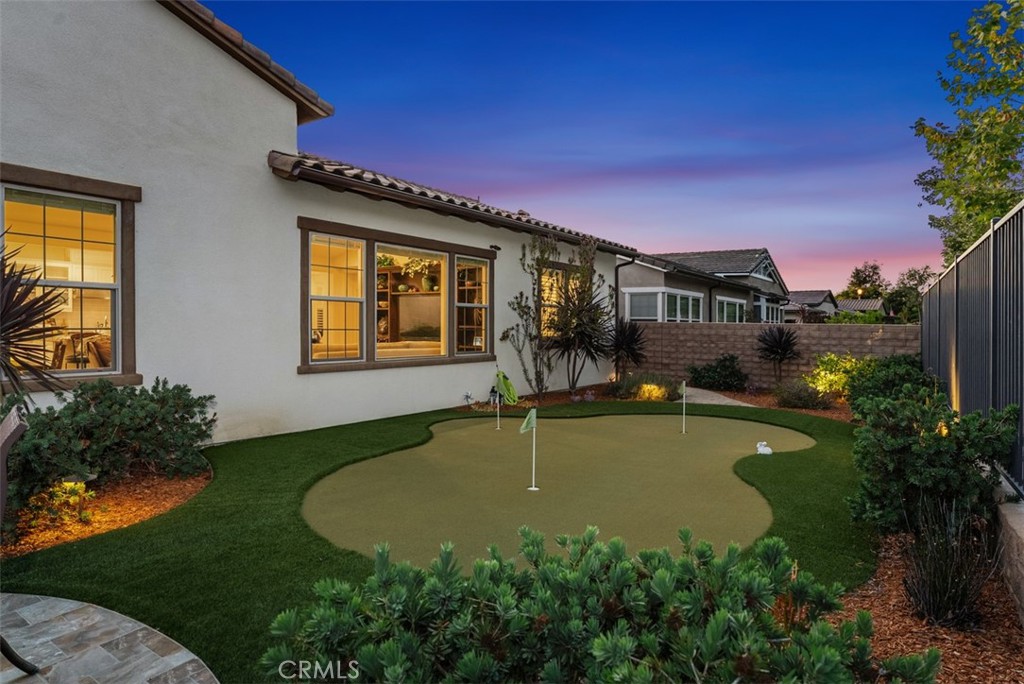
Lives like a SINGLE LEVEL HOME , highly upgraded and energy-efficient, this stunning Adobe Ranch-style home in the 55+ Avocet community of Esencia features owned solar panels, EV charger and large professionally landscaped backyard with private putting green! Located in one of Rancho Mission Viejo's most desirable neighborhoods, this thoughtfully designed Plan 3 lives like a single-level home, with three bedrooms and two bathrooms on the main floor--including a versatile bedroom currently used as an office. Upstairs, a spacious bonus room with a half bath and a covered deck overlooks scenic canyon views, offering the perfect space for guests, hobbies, or possible 4th bedroom. The open-concept kitchen is a chef's dream, with Bianco Antico granite countertops, Whirlpool stainless steel appliances, KitchenAid cooktop, subway tile backsplash, and crisp white Thermafoil cabinetry. The main-floor primary suite is a spa-like retreat with dual vanities, a soaking tub, large walk-in shower with dual shower heads plus a rain shower, and large walk-in closet. Designer upgrades include hardwood floors, Berber carpet, upgraded tile, motorized shades, plantation shutters, recessed lighting, shaker cabinetry with under-cabinet lighting and glass doors, and a custom built-in media wall. The professionally landscaped backyard is an entertainer's paradise featuring a covered California Ranch Room with outdoor gas fireplace, a built-in BBQ island, custom lighting, drip irrigation, and a three-hole putting green designed by a professional greenskeeper--complete with chipping mat. Stroll on the stabilized decomposed granite path by a dwarf lemon tree. Additional highlights: EV charger, whole-house water softener, tankless water heater, epoxy garage floor with built-in cabinetry, and full-home internet wiring. Over $96,000 in original builder upgrades plus many thousands more in backyard enhancements and solar installation make this home truly turnkey! Enjoy exclusive access to The Outlook clubhouse with pool, spa, and cabanas, plus all the award-winning all ages RMV amenities--clubhouses, saltwater pools, fitness centers, yoga studios, fire pits, bocce/pickleball courts, hiking trails, a neighborhood farm, and more. All this just 8 miles from the beaches of South Orange County and minutes to downtown San Juan Capistrano's shops and restaurants.

Share Property

Location

74 Cerrero Court, Rancho Mission Viejo, CA 92694

Status

Sold

Date Sold

January 6, 2026
Allison Sorenson

Allison Sorenson

Sherry Wild

Sherry Wild

Features & Amenities

Interior

  • total bedrooms3
  • Total bathrooms3
  • full bathrooms2
  • half bathroom1
  • Laundry room Inside, Laundry Room
  • Flooring Wood
  • Fireplace Gas, Outside
  • APPLIANCES Dishwasher, Water Softener, Tankless Water Heater
  • other interior Features Ceiling Fan(s), Granite Counters, High Ceilings, Wired for Data, All Bedrooms Down, Bedroom on Main Level, Main Level Primary, Primary Suite, Walk-In Closet(s)

Area & Lot

  • Status Sold
  • Date Sold January 6, 2026
  • Living Area2,184 Sq.Ft.
  • Lot Area5,088 Sq.Ft.
  • MLS® IDOC25178288
  • TypeResidential
  • YEAR BUILT2016
  • NeighborhoodRancho Mission Viejo
  • View DescriptionHills
  • School DistrictCapistrano Unified

Exterior

  • STORIES2
  • Garage Space2.0
  • utilitiesCable Available, Electricity Connected, Sewer Connected, Water Connected
  • PoolCommunity, In Ground, Association
  • lot featuresCul-De-Sac, Drip Irrigation/Bubblers, Sprinklers In Rear, Landscaped, Sprinklers Timer, Sprinklers On Side
  • parkingDirect Access, Garage
  • HEAT TYPECentral
  • AIR CONDITIONINGCentral Air
  • sewerPublic Sewer
  • Disability FeaturesParking
  • HOA AmenitiesCall for Rules, Clubhouse, Sport Court, Fire Pit, Barbecue, Picnic Area, Playground, Pool, Spa/Hot Tub, Trail(s)
  • Green featuresSolar

Financial

  • Sales Price$1,410,000
  • HOA $438/mo

Rancho Mission Viejo

Explore

Work With Us

Are you looking to buy or sell in the Southern California area? We'd love to become your trusted real estate resource. We look forward to connecting with you!

Follow Me on Instagram